

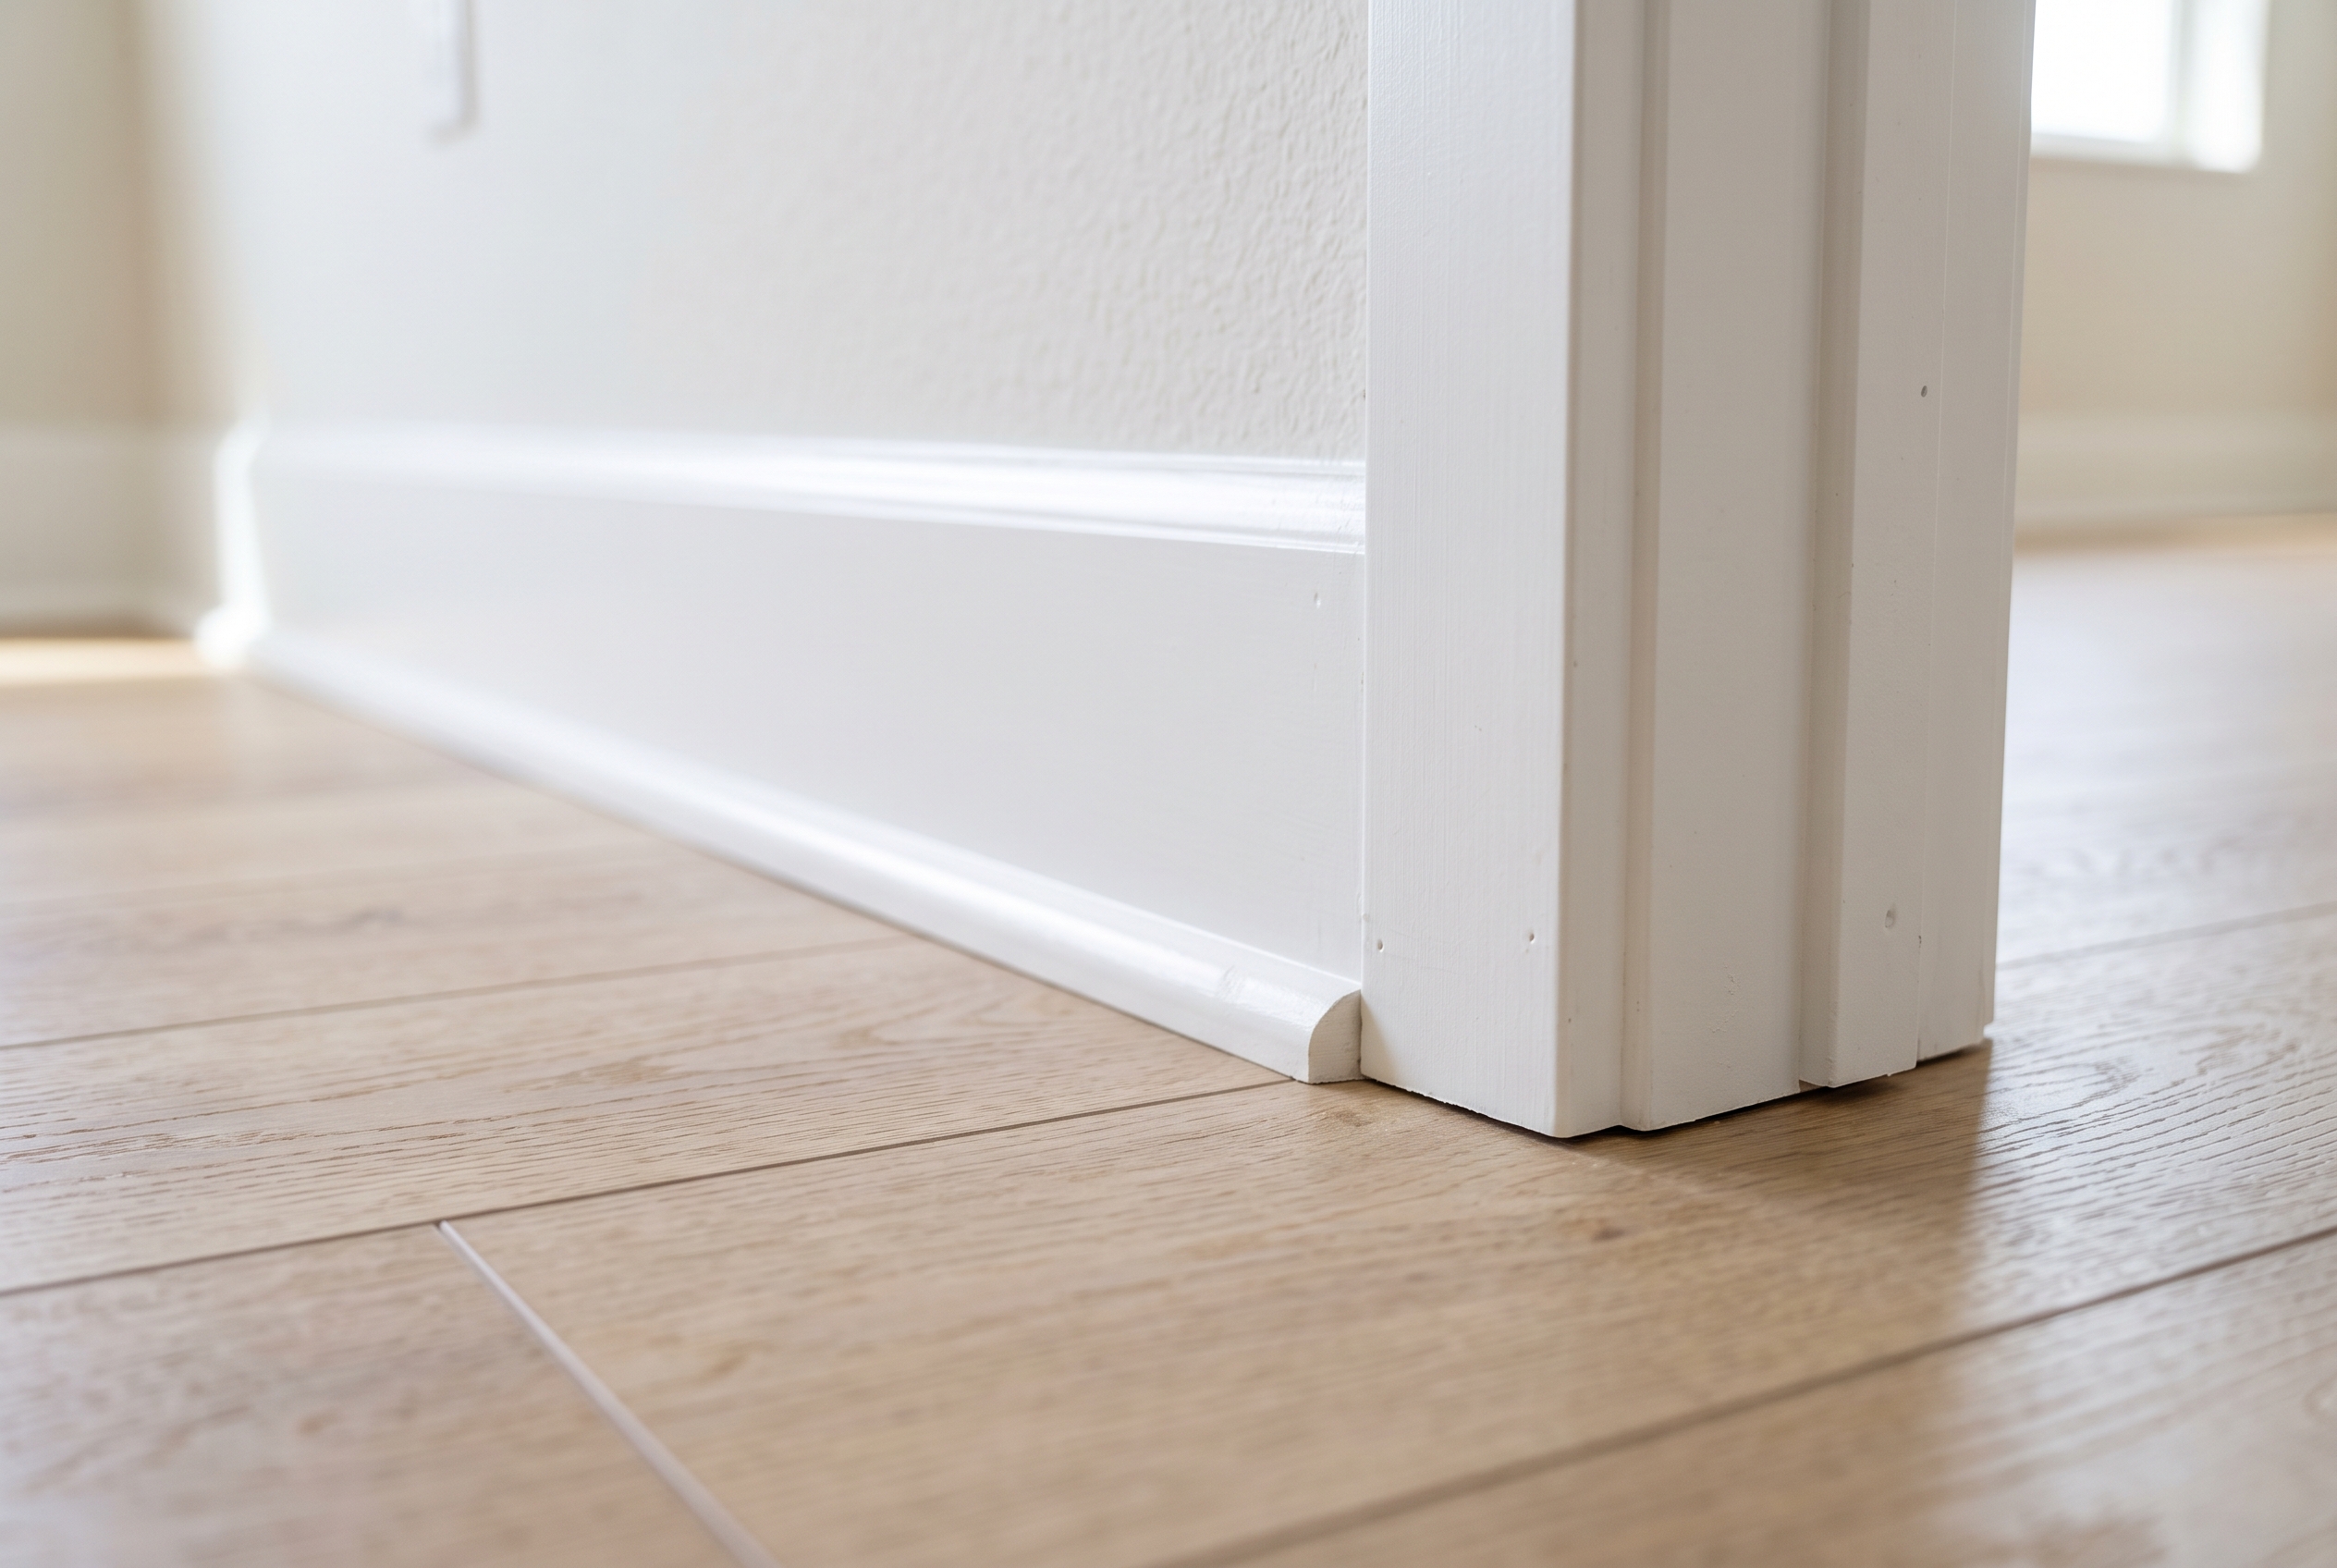
No, not for every floor. Carpet goes in with the baseboards in place. Floating vinyl plank and laminate can go in with them left on and a strip of trim covering the gap, though taking them off and resetting them gives the cleanest edge. Nail-down or glue-down wood and tile usually mean the baseboards come off. Whatever the floor, any quarter round or shoe molding comes off first.
Carpet: the baseboards stay, and the carpet is tucked into the small space under them.
Vinyl plank and laminate: your choice. Leave the baseboards and add quarter round or shoe molding, or remove them and reset them on the new floor so no extra trim is needed.
Hardwood: the baseboards come off, because wood needs a wider gap at the wall and a baseboard set back down onto the wood finishes it best.
Tile: take them off, or lay the tile before the baseboards go on.
Quarter round and shoe molding: these come off before any new floor goes down.
| Floor | Baseboards | What covers the edge |
|---|---|---|
| Carpet | Stay on | Carpet tucked under the baseboard |
| Vinyl plank, laminate | Stay on or come off | Quarter round, shoe, or reset baseboard |
| Hardwood | Come off | Baseboard reset, often with shoe |
| Tile | Come off, or tile first | Baseboard or flexible sealant |
Why Floors Need a Gap at the Wall
Every floating floor and every wood floor stops a little short of the wall, because the floor moves. Vinyl plank and laminate grow and shrink with temperature, and wood swells and shrinks with humidity. Baseboards and trim are there to hide that gap. If the gap is closed up, or the floor is pinned down at the edge, the floor has nowhere to go when it expands.
The size of the gap comes from the instructions for each floor. Mohawk, for example, asks for 3/8 inch at every wall and fixed object on its floating vinyl and laminate floors, and a gap equal to the board's thickness on its engineered wood. The same instructions say trim must never pinch the floor or be nailed or screwed into it. Trim is fastened to the wall, and the floor slides underneath.
In our climate, the long humid summer is when a wood floor is at its widest, and the heat in a sunny room is when vinyl plank is. A gap that looks generous on a dry January day is working hard by August, which is why steady air conditioning matters as much as the gap itself. Glue-down floors move far less, and tile stops short of the wall for its own reason: its perimeter joint is a movement joint the tile industry treats as required.
Can You Install Vinyl Plank or Laminate Without Removing Baseboards?
Yes, and whether you should comes down to three things: the look you want, the condition of the baseboards, and how much higher the new floor sits. The makers' own instructions allow both approaches, so this is a choice rather than a shortcut.
Leaving the baseboards on is the quicker route. The planks run up to the gap, and quarter round or shoe molding is nailed to the baseboard to cover it. There is no cracked paint or torn drywall, and it works well when the baseboards are in good shape. The edge is a little busier, with a line of trim along every wall.
Removing and resetting the baseboards gives the cleanest result. They come off, the floor goes in, and they go back on, set down so their bottom edge covers the gap. No quarter round is needed. It takes longer, and older baseboards do not always survive the trip.
A third method suits some vinyl floors: the bottom of the existing baseboard is undercut with an oscillating saw, so the plank slides about a quarter inch under it and the gap disappears. It only works where the baseboards sit high enough, and it is careful work.
| Method | How it looks | Best when |
|---|---|---|
| Leave baseboards, add quarter round | Traditional, visible trim line | Baseboards in good shape |
| Leave baseboards, add shoe molding | Slimmer trim line | Gap is small and even |
| Remove and reset baseboards | Cleanest edge, no extra trim | You want a finished look |
| Undercut the baseboard | No trim; floor slips under | Baseboards sit high enough |
To decide in your own house, check three things. First, tap the baseboard: a dull, heavy sound and crumbly cut ends usually mean MDF, which cracks and swells more easily when it comes off. Second, check the caulk and paint along the top, since thick layers will crack on removal and leave touch-up painting.
Third, see how high the baseboard sits. If you are replacing carpet, it was probably set high so the carpet could tuck under it. Once the carpet is gone, it floats over the new floor, so quarter round or a reset is needed either way.
Hardwood Floors and Baseboards
Yes, take the baseboards off for a nail-down or glue-down wood floor. Wood's gap at the wall is wider than vinyl's, often as wide as the board is thick, and the installer needs room right up to the wall. A baseboard set back down on the finished wood, often with a slim shoe molding, is the edge a wood floor is meant to have.
Most homes here sit on concrete slabs, so wood is usually glued down or floated instead of nailed. Glue-down engineered wood is treated like nail-down: the baseboards come off. Floating engineered wood follows the same choices as vinyl plank and laminate. If you are still deciding between engineered and solid wood for a slab, our hardwood flooring guide covers which goes where.
Tile and Baseboards
Yes, usually. Tile goes in with the baseboards off, or before they are installed, and the baseboards go back on top. The tile stops short of the wall to leave a movement joint, which is filled with a flexible sealant or covered by the baseboard. Grout never goes in that joint, because it is rigid and cracks when the floor and wall move apart.
In a bathroom, a tile base or bullnose tile can take the place of a wood baseboard and stands up better to mopping and splashes. Tile with its mortar bed is usually the tallest floor you can put down, so check the door clearance and the toilet flange before the tile goes in. Our tile flooring guide covers porcelain and ceramic if you are still choosing.
Carpet and Baseboards
No, carpet goes in with the baseboards on. The tack strip is nailed down a small distance from the wall, a gap the carpet industry's installation standard keeps no wider than 3/8 inch and a little less than the carpet is thick. The carpet is stretched onto the strip, trimmed, and tucked into that gap under the bottom edge of the baseboard.
Paint the baseboards before the new carpet goes in, since afterward the carpet sits right under the brush. Baseboards that sit tight to the subfloor are fine; the installer pushes the carpet edge down into the gap.
Quarter Round vs. Shoe Molding
Quarter round and shoe molding both cover the gap at the foot of a baseboard, and the difference is size. Quarter round is a full quarter circle, usually 3/4 inch each way, and covers a wider or wavier gap. Shoe molding is slimmer, about 1/2 inch deep and 3/4 inch tall, and leaves a lighter line. Choose quarter round where the floor or wall is uneven; choose shoe where the gap is small and even.
| Trim | Shape | Best for |
|---|---|---|
| Quarter round | Quarter circle, about 3/4 x 3/4 in | Wider or uneven gaps |
| Shoe molding | Slimmer, about 1/2 x 3/4 in | Small, even gaps |
Both come in wood, MDF and PVC. Use PVC in bathrooms and laundry rooms, where MDF swells if it gets wet. Many floors have matching trim in the floor's color, which reads as part of the floor. Trim painted to match the baseboard does the opposite and makes the baseboard look taller.
How you fasten it matters more than which profile you choose. Nail it into the baseboard and never down into the floor, so the floor can still move underneath. Miter the outside corners and miter or cope the inside ones. Caulk only the top seam, where the trim meets the baseboard, and leave the bottom edge free.
Gaps, Bulges and Other Problems at the Baseboard
Most baseboard problems after a new floor trace back to one of four causes: a wavy floor or wall, trim fastened to a floating floor, a gap that was closed up, or the wrong material in a wet room. Each one has a straightforward fix.
Gap Between the Baseboard and the New Floor
A gap under the baseboard usually means the floor or the wall is wavy, or the baseboard was set too high. Shoe molding bends to follow a wavy floor better than quarter round does, so it is often the simplest fix. On a badly uneven wall, the baseboard can be scribed to the floor or reset lower.
Quarter Round Pulling Away or Splitting
Quarter round that pulls away or splits was usually nailed into a floating floor or glued to it, and the floor's movement is tearing it loose. Pull it off and nail it back to the baseboard only, so the floor can slide beneath.
Floor Peaking or Lifting Along a Wall
Planks that peak or lift near a wall mean the gap was too tight or trim is pinning the floor. Pull the trim along that wall and look. Trimming the last row back to restore the gap usually lets the floor settle. If boards are lifting across the whole room, or a door will not close, stop and ask us before you pull anything up.
Cracked Caulk, Swollen Trim and Rippled Carpet
Caulk that cracks along the floor was run between the trim and a floating floor; cut it out and leave that line open, or use silicone over a backer rod if the room needs a seal. MDF baseboard that swells in a bathroom has wicked up water and should be replaced with PVC or sealed wood. Carpet that ripples along a wall has slipped off its tack strip and needs re-stretching with a power stretcher.
When the New Floor Sits Higher Than the Old One
Almost every new floor changes the height of the room, and that height is what catches baseboards, doors and stairs. Thin vinyl plank adds little, laminate with its pad adds more, and engineered wood usually runs 3/8 to 9/16 inch thick, with solid wood at 3/4 inch. Tile with its mortar bed is usually the tallest. Going from carpet to a hard floor can lower the floor instead.
Here is what the new height catches:
- Baseboards look shorter when the floor rises against them, which a reset or a taller profile fixes.
- Door bottoms drag and need trimming.
- Door jambs and casings sit on the old floor and need undercutting.
- The next room's floor ends up at a different height, which a transition piece handles; our post on coordinating floors in an open-plan home covers keeping that line neat.
- The first or last step of a stair changes height.
- A dishwasher can get trapped under the counter if the floor in front of it rises.
Undercutting Door Jambs and Casings
Undercutting means trimming the bottom of the door jamb and casing so the new floor slides underneath. It hides the cut edge and the gap at the frame, and it looks far neater than cutting the floor around the casing's profile.
- Lay a scrap of the new floor, with its underlayment if it has one, on the subfloor against the jamb.
- Rest a jamb saw or a handsaw flat on the scrap, which sets the cut at the right height with a hair of clearance.
- Cut through the jamb and the casing, and pull out the cut piece.
- Vacuum the dust, then slide the plank under, keeping the floor's gap at the back.
Trimming a Door That Drags
A door that rubs the new floor comes off its hinges and is trimmed at the bottom. Mark the new clearance with the door closed, allowing for any rug that will sit in its swing. Tape the cut line on both faces so the veneer does not chip, cut with a fine-toothed circular saw against a straightedge, and seal or paint the cut edge before rehanging it.
Many interior doors are hollow, with a solid rail only about an inch tall at the bottom, so a door can lose only so much. JELD-WEN's instructions, for one, allow no more than 1/4 inch to be trimmed from an edge of its molded and flush doors. If the new floor needs more clearance than that, a new door or a raised frame may be the better answer. If your bedroom doors rely on the gap under them for the air conditioning to return air, keep that gap open.
Stairs, Landings and Skirt Boards
A new floor at the top or bottom of a staircase changes the height of the first or last step. The residential building code keeps the tallest and shortest risers in a flight within 3/8 inch of each other. A thick new floor at the foot of the stairs can push the bottom step out of line, so plan the floor's height and the stair nose together, before the floor goes in.
On the stairs themselves, the skirt board along the wall does the baseboard's job. Treads and risers are cut to slide just under it, or finished against it with trim.
Taking Baseboards Off Without Ruining Them
Baseboards can usually come off and go back on if you take your time. Painted wood baseboards survive best, while MDF and finger-jointed trim crack more easily, so plan on a few replacement pieces.
- Cut the caulk and paint line along the top edge with a utility knife.
- Start at an open end or an outside corner. Slide a putty knife behind the board, then a flat bar against the knife, so the bar never presses on bare drywall.
- Pry gently at each stud, working along the board a little at a time.
- Pull the finish nails out through the back of the board with pliers, so the face does not split.
- Number the back of each piece and the wall it came from.
- If the drywall paper tears, seal it with a coat of primer before patching, or it will bubble under the paint.
- After the floor is in, nail each piece back into the studs, set to cover the floor's gap without pressing on the floor.
- Fill the nail holes, caulk the top edge to the wall, and touch up the paint.
Paint, Caulk and the Order of the Work
Paint before the new floor when you can. Paint baseboards before carpet goes in, and paint removed baseboards before they go back on, so only touch-up is left. Protect a new hard floor with paper and low-tack tape before anyone paints near it.
Caulk belongs at the top of the baseboard, where it meets the wall, and not between trim and a floating floor. Rigid caulk or glue there pins the floor and cracks the first summer the floor moves.
Wet rooms are the exception, and the floor's instructions decide them. Some waterproof vinyl and laminate floors ask for the gap at the walls, tubs and toilet flange to be filled with a foam backer rod and 100 percent silicone in bathrooms and other wet areas. Silicone stays flexible, so the floor can still move, and acrylic caulk will not do the same job. The instructions with your floor say where and with what.
Planning the Baseboards and Doors With Us
At American Flooring, the baseboards and doors are part of planning the floor, not an afterthought. Every member of our installation team is licensed and insured and makes attention to detail a top priority, and we take careful measurements and plan each project with you. When we do, tell us whether you would like the baseboards reset or finished with trim, and which doors are already tight.
Those choices are also what move the price of the finishing work: the linear feet of trim, whether baseboards are reused or replaced, painting, and how many doors need undercutting or trimming. Every installation we do is backed by our lifetime installation warranty, and you can read how we work in our installation process. If you would rather do the work yourself, our DIY Discount applies to every product we sell, and our team is glad to share advice.
Questions People Ask About Baseboards and New Floors
Do Baseboards Go In Before or After the Floor in New Construction?
It depends on the floor: in carpeted rooms the baseboards go on first, set a little up from the subfloor so the carpet can be tucked under them. With hard floors, the floor usually goes in first and the baseboards sit on top of it to cover the gap, or the trim is set high and quarter round finishes the edge.
Can Caulk Replace Quarter Round?
No. Caulk cannot bridge a gap that has to keep moving, and on a floating floor it pins the edge. The one exception is a wet room where the floor's own instructions call for silicone over a backer rod.
Should Baseboards Touch the Floor?
No, not with any pressure. On a floating floor the baseboard or trim sits close to the floor but must never press on it. In a carpeted room, the baseboard sits up off the subfloor so the carpet can tuck beneath it.
Does Waterproof Vinyl Plank Still Need an Expansion Gap?
Yes. Waterproof describes what water does to the plank, not how much it moves. Vinyl plank still grows in heat, especially in front of sunny glass doors, so it needs its gap at every wall like any floating floor.
Planning new floors and not sure what to do about the trim? Request a free estimate, and we will go over the floor, the baseboards and the doors with you before anything comes off the wall.


