

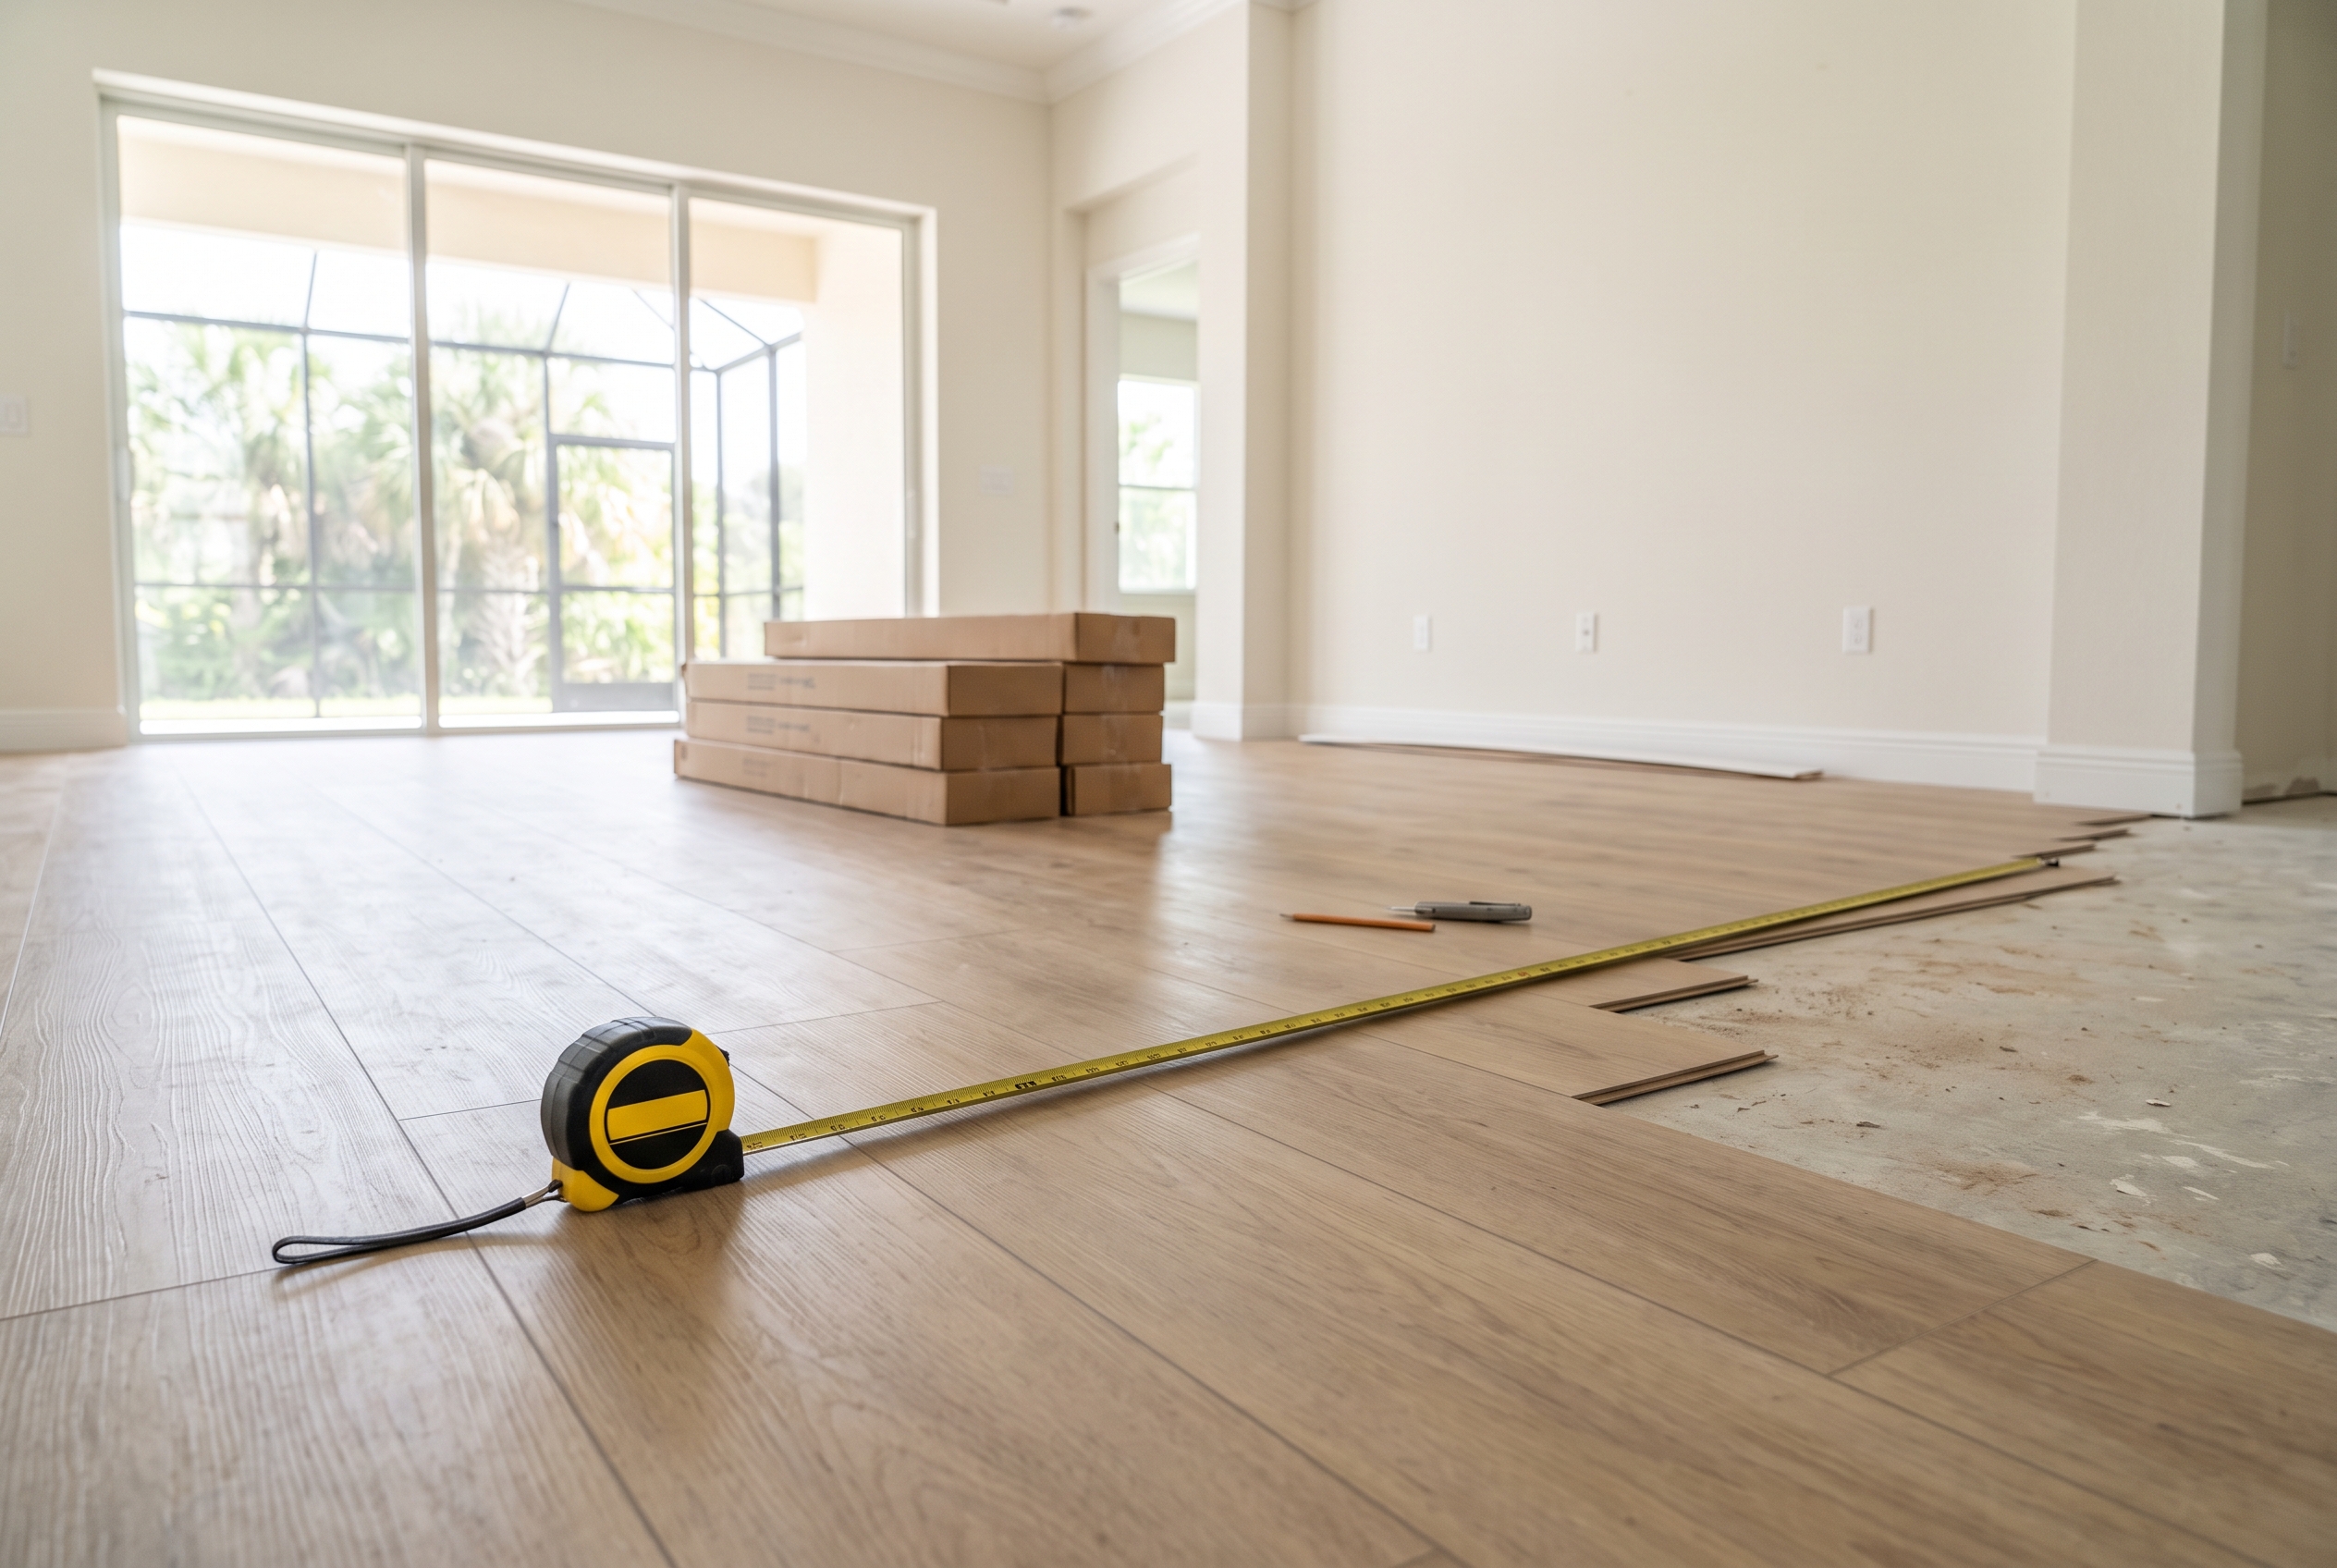
Measure the floor area of each room, add the extra your floor and layout need, and round up to whole boxes. For vinyl plank or laminate laid straight, the extra is about 10 percent. Wood, tile and rooms full of corners and doorways need 10 to 15 percent, and diagonal or herringbone layouts need 15 to 20 percent or more. Carpet is the exception: it comes off a wide roll, so you order pieces of the roll rather than the room's square footage.
Vinyl plank and laminate: add about 10 percent and buy whole cartons. A big, plain room can come in a little under that; a hallway or a small bath uses more.
Hardwood: plan on 10 to 15 percent, because wood loses length to cuts like any plank and a few boards in every order get culled.
Tile: add about 10 percent laid straight and more on a diagonal or with big tiles in a small room. Every cut piece at the wall is a tile you paid for, and a few crack in cutting.
Carpet: the room's width against the roll's width decides it. A room narrower than the roll takes one piece; a wider room needs a seam and a fill piece, and that is where the extra goes.
Diagonal, herringbone and chevron: plan on 15 to 20 percent or more. These layouts leave a triangle or an angled cut at every wall.
| Floor | How it is sold | Extra, laid straight | Extra, diagonal or pattern |
|---|---|---|---|
| Vinyl plank, laminate | Cartons, by square foot | About 10 percent | 15 to 20 percent or more |
| Hardwood | Cartons, by square foot | 10 to 15 percent | 15 to 20 percent or more |
| Tile | Cartons, by square foot | About 10 percent | 15 to 20 percent |
| Carpet | Off a 12, 13.5 or 15 ft roll | Set by roll width and seams | More for patterned carpet |
How to Measure a Room for Flooring
To measure a room for flooring, multiply its length by its width in feet, wall to wall, one room at a time. Each room gets its own layout and its own cuts, so keep the rooms separate on paper until the end. All you need is a 25-foot tape measure, something to sketch on and, ideally, a second person to hold the far end of the tape.
- Sketch the room and mark the doors, closets and anything built in.
- Measure the length wall to wall, with the tape flat on the floor. Walls are rarely parallel, so measure in two places and keep the bigger number.
- Measure the width the same way.
- Round each number up to the next half foot. A wall at 11 feet 7 inches becomes 12 feet.
- Multiply length by width and write the square footage on the sketch.
- Measure into each doorway to where the new floor will stop, usually under the middle of the closed door.
You can measure a furnished room. Run the tape over the top of the furniture or along an open strip of floor, then measure past the bed or sofa to the wall. Everything under the furniture gets new floor too, so it all counts.
Measuring L-Shaped and Odd-Shaped Rooms
Break an L-shaped or odd-shaped room into rectangles, measure each one and add them up. A bay window or a bump-out is its own small rectangle. An angled corner, like the one cut across a breakfast nook, is half a rectangle: multiply the two straight sides that meet at the square corner and halve the result.
For example, a 16 by 20 foot living room with a 6 by 8 foot dining alcove is 320 plus 48, or 368 square feet before the extra. If a room looks crooked, measure both diagonals from corner to corner. When they differ by more than an inch or two, the room is out of square, and the extra should sit at the high end of the range.
Closets, Hallways and Doorways
Yes, closets, hallways and doorways all count, and they are the spaces people forget. A walk-in closet is a small room, and a reach-in closet adds a strip about 2 feet deep across its width. Hallways waste more for their size than any other space, because every row ends in a cut at both walls. In each doorway, add the strip that runs to the middle of the closed door, or to the transition if the next room gets a different floor.
What to Leave Out of the Measurement
Leave out only what the new floor will stop at. Floating floors, such as click vinyl plank and laminate, are not installed under cabinets, islands or fixed vanities. Those go in first and the floor stops short of them, so take their footprints out of your number.
A floor that is nailed or glued down can run under cabinets that are going in afterward, and then the cabinet area stays in. Tubs, showers, fireplace hearths and built-in benches come out either way. The toilet stays in: it comes up and goes back on top of the new floor, so measure right across the bathroom.
How Much Extra Flooring to Buy
Ten percent is the planning figure for straight-laid plank and tile, and wood runs higher. Pergo's project planner, for example, adds 10 percent to its laminate and 15 percent to its hardwood. That extra is not padding; it covers:
- the end of every row, cut off at the wall
- pieces cut to fit around door frames, vents and pipes
- the odd damaged or off-color board
- a cut that goes wrong
- a few spare pieces for a repair years from now
Some rooms push you toward the high end. Small rooms and halls waste more than a big open room. Long, wide planks waste more too, because the offcut at the end of a row is often too short to start the next one. Every doorway, closet and angled wall adds cuts. If this is your first install, take the higher figure: a mis-cut plank costs a few dollars, while running out on a Saturday afternoon stops the job.
Wood needs more than vinyl plank for a reason that has nothing to do with skill. Wood floors are made to industry standards that allow a small share of boards, up to about 5 percent, to carry knots, splits or milling marks. Those boards get culled or trimmed, and that share comes out of your extra.
| Situation | Extra to add | Why |
|---|---|---|
| Large square room, planks straight | About 8 to 10 percent | Few cuts, long runs |
| Average room, a closet and two doors | About 10 percent | Cuts at every wall and door |
| Hallway, small bath, many corners | 12 to 15 percent | Most rows end in cuts |
| Hardwood, any room | 10 to 15 percent | Cuts plus culled boards |
| Diagonal or herringbone | 15 to 20 percent or more | Angled cuts at every wall |
Diagonal, Herringbone and Other Patterns
Diagonal and herringbone layouts need 15 to 20 percent extra, and sometimes more in a small room. Mohawk's engineered wood instructions ask for 5 percent for cuts plus another 10 percent when the boards run on a diagonal. Laying at an angle leaves a triangle at every wall, and only some of those triangles fit somewhere else.
Herringbone and chevron have short angled cuts along every edge of the pattern, so we plan them at least as generously as a diagonal. Large tile in a small bathroom behaves the same way. A 24 by 48 inch tile cut to fit a 5-foot room can leave a piece too small to reuse, so the percentage climbs as the tile gets bigger and the room gets smaller.
Turning Square Feet Into Boxes
Divide your total, extra included, by the square feet in one carton and round up to the next whole carton. The coverage is printed on the end of each carton and on the spec sheet. It changes from style to style, even within one brand, so use the number for the exact floor you are buying.
| Step | Number | Note |
|---|---|---|
| Bedroom, 12 x 15 ft | 180 sq ft | Length times width |
| Reach-in closet, 3 x 6 ft | 18 sq ft | Counts as floor |
| Total measured | 198 sq ft | Before the extra |
| Plus 10 percent | 218 sq ft | 198 x 1.10, rounded up |
| Carton covers 20.5 sq ft (example) | 10.6 cartons | 218 divided by 20.5 |
| Order | 11 cartons | Always round up |
For a whole floor, add up every room first and then apply the extra once. Picture a main floor with a 16 by 20 foot living room, a 12 by 12 dining room, a 12 by 14 kitchen with a 4 by 8 foot island, a 4 by 18 foot hall and two reach-in closets. For a floating floor, with the island left out, that comes to about 708 square feet. Add 10 percent and you need about 779 square feet, or 38 cartons at 20.5 square feet each.
Carpet tile and ceramic or porcelain tile are ordered the same way, by the carton.
How Much Carpet Do I Need?
How much carpet you need depends on the roll width more than on the room's square footage. Broadloom carpet comes off rolls 12, 13.5 or 15 feet wide, so you order the roll width times the length of each piece, plus a few inches at each wall for trimming. A room narrower than the roll takes one piece, and the strip past the far wall is trimmed off. A room wider than the roll takes a full-width piece plus a fill piece, joined with a seam.
The fill piece is why carpet orders grow. Carpet pile leans one way, and the industry's installation standard requires pieces of the same carpet that sit side by side to have their pile running the same direction. Turn one piece around and it looks like a different color. So a 1-foot fill strip has to be cut along the roll in the right direction, and the rest of that cut is left over.
That leftover is why carpet for several rooms is planned together. The offcut from one room's fill often becomes the next closet.
| Room | What you order | Why |
|---|---|---|
| 11 x 14 ft (154 sq ft) | 12 x 14 ft piece, about 168 sq ft | One piece, no seam |
| 12 x 15 ft (180 sq ft) | 12 x 15 ft piece, about 180 sq ft | Fits a 12 ft roll |
| 13 x 14 ft (182 sq ft) | 15 x 13 ft piece, about 195 sq ft | A 15 ft roll avoids a seam |
| 13 x 14 ft, 12 ft roll only | 12 x 14 ft, plus a 14 ft cut for fill | Seam; offcut goes to a closet |
Carpet is often priced by the square yard. Divide square feet by 9 to convert, so 180 square feet is 20 square yards. Order pad for the room's floor area; it is cut to fit inside the tack strip. If you are still choosing the carpet itself, our guide to carpet styles and fibers covers cut pile, loop and frieze.
Where the seam goes matters as much as how much you buy. The installation standard asks for as few seams as possible, running the length of the room. Traffic should run along a seam rather than across it, and seams belong away from spots where people turn and away from doorways. They also belong out of the line of light from windows. In a room with a wall of sliding glass doors to the lanai, that light rule often decides which way the carpet runs.
Measuring Stairs for New Flooring
Stairs are measured step by step, and each step is cut and priced as its own piece. For carpet, a step with a 10-inch tread and a 7 1/2-inch riser takes about 20 inches of carpet once it wraps the nose. On a 3-foot-wide stair that is about 5 square feet a step, so a straight run of 13 steps needs roughly 65 square feet before trimming, plus the landing. Steps in one staircase often differ by a fraction of an inch, so measure several.
- Count the steps and measure the tread depth, riser height and width of a few of them.
- Measure any landing as a small room.
- For carpet, allow for the pile running down the stairs. Most carpet makers want it that way, so stair pieces are cut from the roll in that direction.
- On stairs where the tread overhangs the riser, the carpet standard calls for the tread and riser to be separate pieces.
- For vinyl plank, laminate or wood, count treads and risers as pieces and add a stair nose for each step. Stair nose is trim, sold by the piece: multiply the stair width by the number of steps and divide by the length of one piece.
- Open-sided stairs need a return on the exposed end of each step, so count those separately.
Why All Your Boxes Should Come From One Run
Flooring is made in production runs, and one run can differ slightly in shade from the next. The run or lot number is printed on the end of every carton, beside the style and color. Order the whole job at once so every box comes from the same run, and check the numbers when the delivery arrives, before anything is opened.
Tile is graded two ways, by shade and by caliber, which is the tile's exact size. Two calibers side by side leave uneven grout lines even when the color matches.
Even within one run, boards vary, and on a wood-look floor that variety is the point. The makers we carry ask installers to work from several cartons at once, at least three at a time for wood, so light and dark boards spread across the room. Opening cartons one after another is how a floor ends up with a dark patch in front of the sofa.
If You Ran Short or Have Boxes Left Over
If you ran short of flooring halfway through a room, stop before you open a new run in the middle of it. Find the run number on one of your carton end labels and order more of that exact run first. A second delivery takes time, so cover the open edge of the floor and keep the room's air conditioning steady while you wait.
When the same run is no longer available, how you handle it depends on the floor:
- Vinyl plank, laminate and wood: lay several boards from each run side by side in daylight. If you cannot pick them apart, blend the new boxes in from several cartons at once. If you can, put the new run in a separate room, a closet, or an area that ends at a doorway.
- Tile: check the shade and the caliber on the new cartons. A different caliber changes the grout lines, so a new lot belongs in its own room or behind a threshold.
- Carpet: a second dye lot shows clearly at a seam, so put it in its own room rather than beside the first lot.
If the line has been discontinued, pull boards from inside a closet to repair the visible area, and refloor the closet with something close. When the shades are hard to judge, or a whole room is at stake, stop and ask us before anything is glued or clicked in. Boxes left over at the end become your spares.
How Many Extra Boxes to Keep
Keep at least one full, unopened carton after the job is finished. For a large open floor, a home with big dogs or a rental that turns over, keep two or three. Lines change and colors are retired, and a board or tile from your own run is the only one sure to match when a plank gets gouged or a tile cracks.
What to keep depends on the floor:
- Vinyl plank, laminate and wood: a sealed carton, plus any long offcuts.
- Tile: a few whole tiles, with a note of the grout brand and color.
- Carpet: the largest clean remnant, rolled pile side out.
- Every floor: one carton end label, with the style, color and run number, kept with your invoice.
Store spares flat, stacked evenly, never on end, in the air-conditioned part of the house and away from direct sun. In our area that rules out the garage and the attic, which run far hotter and damper than the house all summer. A closet shelf or the space under a bed works well.
Spares that sit in a box stay the color they were made, while a floor in a sunny room slowly ages. A repair board can look new beside it at first, so let a replacement settle in the room for a day or two before it goes in. If you sell the house, leave the spares and the label for the next owner.
Trim, Underlayment and Other Things to Count
Trim is counted in linear feet. For baseboard or quarter round, add up the room's perimeter, subtract the doorway widths, and buy one more stick than the math says, since trim comes in fixed lengths and corners eat into them. Stair nose is one piece per step. Transition pieces are counted by doorway, wherever one floor meets another or the floor needs a break.
Some floating floors need those breaks even when the floor does not change. Many vinyl plank instructions call for a T-molding in narrow doorways, wherever the planks change direction through a doorway, and in very long rooms. If you are planning where one floor meets another, our post on coordinating floors in an open-plan home covers how to make that line look intentional.
Underlayment is ordered by floor area unless the planks come with a pad attached. Most homes here sit on concrete slabs, and a floating floor over concrete usually needs a vapor barrier, either built into the underlayment or laid separately; the floor's instructions say which. Carpet pad is ordered by each room's floor area.
Why a Measured Quote Can Be Bigger Than Your Number
A measured quote usually comes out larger than your own tape-measure figure, and that is normally a sign it was done well. A careful measure takes the longest dimension in each direction, because walls are rarely square. Carpet seams and fill pieces add yardage, and closets, doorways and landings get counted.
The direction the planks run changes the number as well, because it changes how much is cut off at each wall. Planks usually look best running toward the main source of daylight or along the longest wall, and they should run straight through doorways from room to room. A good plan chooses the direction that looks right first and works out the extra from there.
When you compare two quotes, compare two numbers on each: the measured area and the extra added on top. A quote that looks cheaper because it allowed 3 percent extra on a herringbone hallway is the one that will run short.
Measuring Your Rooms With Us
At American Flooring in Yulee, we take careful measurements and plan each project thoroughly, and we like you to be involved so you understand what we are doing and why. It starts with a free, no-pressure estimate with one of our project specialists, and you can see where that fits in our installation process. In our showroom, the largest in the area, you can take samples home and see them in your own light before you decide.
If you plan to install the floor yourself, we offer a DIY Discount on everything we sell, and our team is glad to share advice along the way. Bring your sketch with the room measurements, note which closets and stairs are part of the job, and tell us which way you would like the planks to run.
Questions People Ask About Measuring for Flooring
How Much Flooring Do I Need for a 12 x 12 Room?
A 12 by 12 foot room is 144 square feet, so with 10 percent extra you need about 159 square feet of vinyl plank, laminate or tile. Divide that by the carton coverage and round up. In carpet, a 12 by 12 room fits a 12-foot roll in one piece, plus a few inches at each wall for trimming.
Can I Measure With a Laser Measure or a Phone App?
Yes, a laser measure works as well as a tape for wall-to-wall distances if you hold it level and aim at bare wall rather than the baseboard. Phone apps that estimate a room from the camera are fine for a rough idea but not for ordering.
Should I Order Everything at Once If I Am Installing in Phases?
Yes, even when you install in phases, buy the whole job at once so every carton comes from the same run. Store the boxes for the later rooms flat and indoors, in the air conditioning, until you get to them.
Do I Measure Under the Refrigerator and the Stove?
Yes. Freestanding appliances sit on top of the floor, so the floor runs under them and their footprint stays in your number. Built-in appliances fixed to the cabinets follow the same rule as the cabinets.
With a sketch and a rough number in hand, the next step is to check it against the floor you choose. Request a free estimate, and one of our project specialists will go over the measurements, the extra and the layout with you before anything is ordered.


