

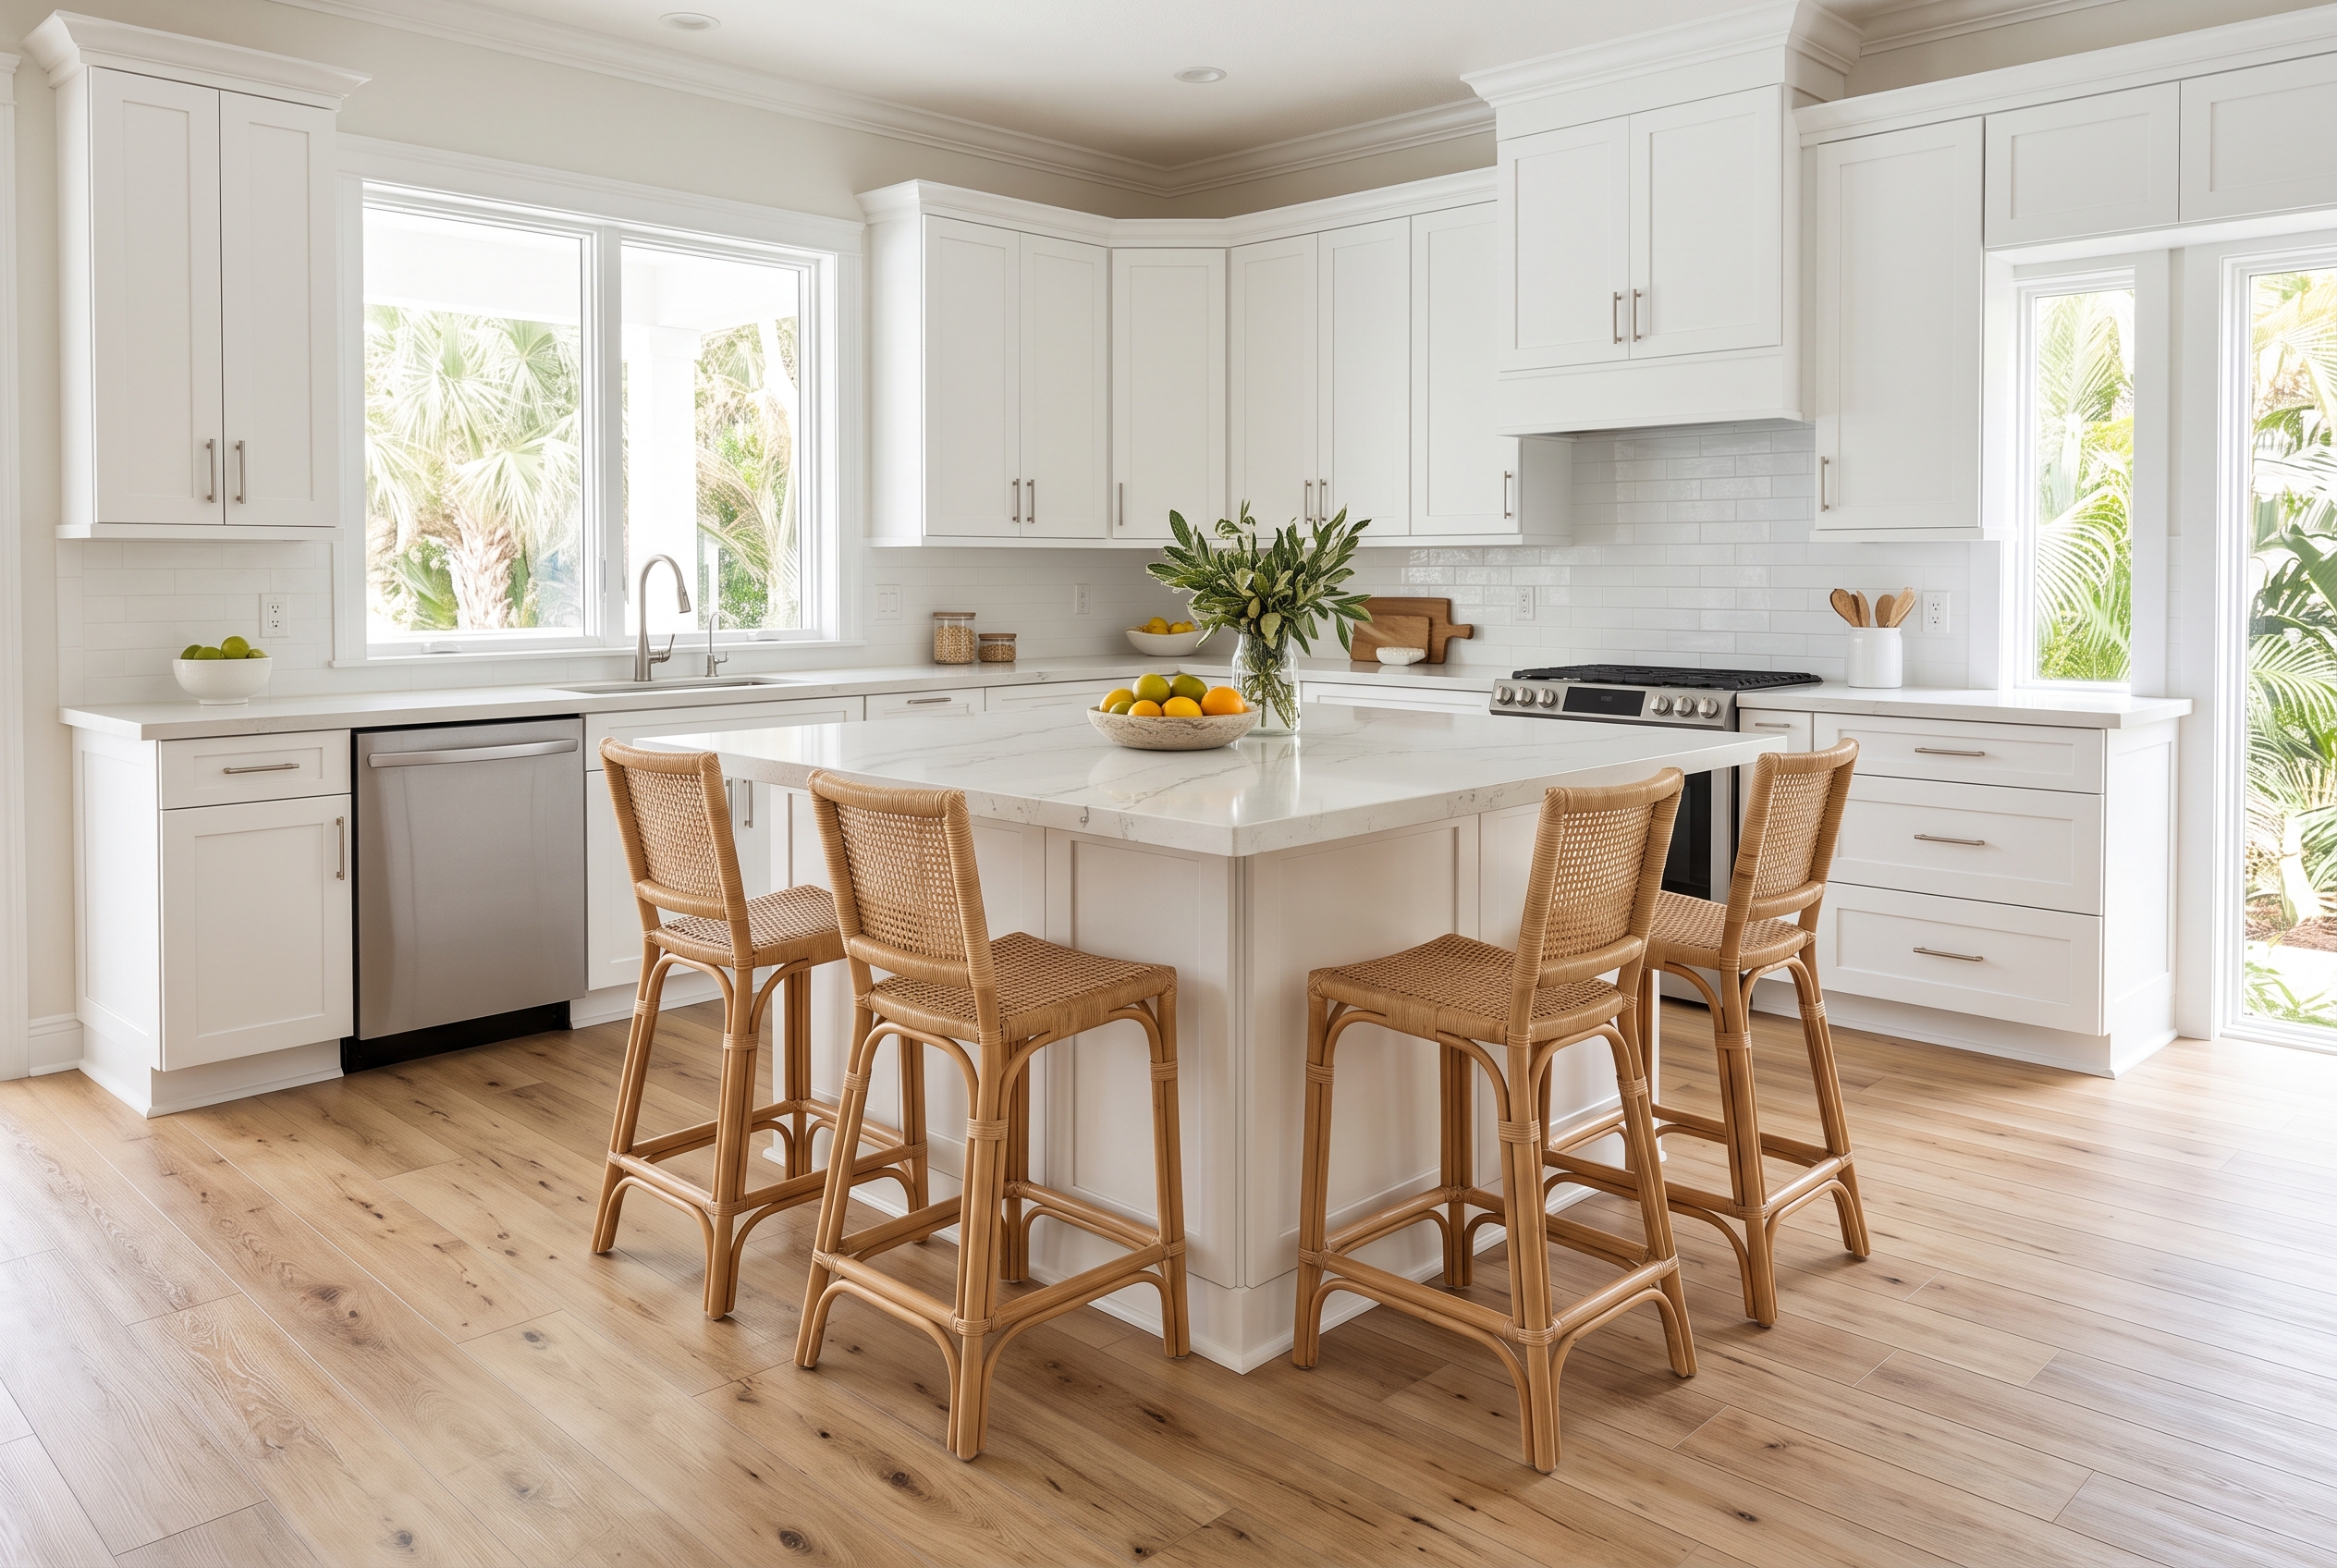
No, not if the floor floats. Click vinyl plank, laminate and floating engineered wood go in after the cabinets and the island, and stop a small gap short of them. Tile and wood that is nailed or glued down can run under the cabinets, as long as the instructions for that floor allow it. Freestanding appliances are the exception, because the floor runs under them.
Click vinyl plank and laminate: they stay out from under the cabinets. These floors float, and a cabinet's weight would pin them, so they go in afterward and stop at the cabinet base.
Kitchen islands: an island counts as a cabinet. On any floating floor it goes in first, and the floor runs around it.
Nail-down or glue-down wood: it can run under, and in new construction it often does. Some wood floors' instructions say not to, though, so the floor you choose decides.
Tile: it can go under the cabinets or up to them. Under keeps every appliance opening at full height; up to saves tile and is the only choice when the cabinets stay.
Appliances: the floor runs under a freestanding refrigerator, range or washer. The floor's height in front of the dishwasher is what needs watching.
| Floor | Under cabinets? | Under an island? | Note |
|---|---|---|---|
| Click vinyl plank, laminate | No | No | Cabinets first, floor after |
| Floating engineered wood | No | No | Same as any floating floor |
| Nail-down or glue-down wood | Can | Can | Only if its instructions allow |
| Tile | Yes, or up to | Yes, or up to | Height decides it |
| Glue-down vinyl | Only if allowed | Only if allowed | Check its instructions |
Why Floating Floors Stop at the Cabinets
No, a floating floor should never sit under kitchen cabinets, because it has to move. Click vinyl plank and laminate are not fastened to the subfloor. They lock together into one large sheet that grows and shrinks with temperature and humidity. A heavy run of cabinets on that sheet anchors it, and when the floor expands it peaks at a joint, buckles at a wall or breaks its locking edges somewhere else in the room.
The instructions for the floating floors we carry say so plainly: no cabinets or fixed objects on top of the floor. The wood flooring industry's installation guidelines say the same for floating wood, and they call fixed cabinetry such as an island a fixed obstruction that locks the floor down.
So the cabinets go in first, set on the subfloor, and the floating floor is installed up to them with the same expansion gap it keeps at the walls. A toe-kick board or a strip of trim covers that gap.
Kitchen Islands on a Floating Floor
No, a fixed island should not sit on a floating floor either. It is a cabinet, so it is set on the subfloor first and the floor runs around it with its gap. The same goes for a peninsula, a built-in pantry cabinet and a fixed bench.
A rolling cart or a freestanding table is fine on any floor. If an island will be bolted down, plumbed or wired, treat it as fixed. In a large open kitchen, the floor's instructions may also call for a break in very long runs, usually a T-molding, so plan the island and the flooring layout together.
Cabinets Installed on Top of Vinyl Plank or Laminate
If your cabinets or island were installed on top of vinyl plank or laminate, the floor is pinned, though many such kitchens never show a problem. A small kitchen in a steadily air-conditioned house may stay flat for years. The signs to watch for are joints that peak or open a few feet from the island, planks lifting along a wall, a hollow spot, or gaps that open and close with the seasons.
To check, take off a toe-kick board and look: if the planks run under the cabinet box, the floor is pinned there. Along an island, look for planks running under its base rather than stopping short of it.
The fix is to free the floor. The planks are cut back along the cabinet run or around the island with an oscillating saw or a track saw, leaving the floor's expansion gap, while the floor under the cabinets stays where it is. The new edge is finished with trim fastened to the cabinet, never to the floor.
If the floor has already buckled, the damaged planks may need replacing once it is free. In a newly built home, start with the builder, since the work may fall under the builder's warranty.
Hardwood Under Kitchen Cabinets
Wood that is nailed or glued down can physically run under kitchen cabinets, because it does not need to float. In new construction it is often laid first, so the cabinets sit on it at full height and the floor runs continuously if the layout ever changes. A floating engineered wood floor follows the floating-floor rule and stops at the cabinets.
The instructions for the wood you choose still have the last word, and some are stricter than the general rule. Mohawk, for example, does not recommend installing its engineered wood under cabinets or other permanent fixtures at all, and asks for a gap around cabinets equal to the board's thickness. With a floor like that, the cabinets go in first, whatever the installation method.
On a concrete slab, which is what most homes here are built on, there is nothing to nail into, so a kitchen's wood floor is glued or floated. Running wood under cabinets also means paying for floor nobody sees. Whether engineered or solid wood suits your kitchen is covered in our hardwood flooring guide.
Should Tile Go Under the Cabinets?
Tile can go under the cabinets or up to them, and the dishwasher usually decides which. Tile under the cabinets keeps the dishwasher and range openings at full height and leaves you free to change the layout later. Tile up to the cabinets uses less tile and is the only choice when the cabinets are staying.
Tile with its setting bed is the tallest floor you can put in a kitchen, so tiling in front of the cabinets raises the floor at the dishwasher more than any other choice. If you are keeping your cabinets and choosing tile, measure the dishwasher opening first. Still choosing a kitchen floor? Our tile flooring guide covers porcelain and ceramic.
Glue-Down Vinyl Under Cabinets
Glue-down vinyl can go under cabinets only when the instructions for that floor say so. A fully glued floor cannot move the way a floating one does, so a cabinet's weight does not pin it in the same way. Vinyl instructions vary, though, and some say plainly not to install the floor under permanent structures. When the instructions are silent, treat it like a floating floor and run it to the cabinets.
Floor First or Cabinets First?
The type of floor decides the order first. Floating floors always go in after the cabinets. Tile and fastened wood can go either way, and then four things decide it: the appliance openings, whether you might change the layout later, the cost of floor that ends up hidden, and the risk to a new floor while cabinets are hung.
For a floating floor, the usual order is:
- Take out the old cabinets and floor, then repair and level the subfloor.
- Set the cabinets and island on the subfloor.
- Install the countertops.
- Install the floor up to the cabinets with its expansion gap.
- Refit the toe kicks or add trim at the cabinet base.
- Set the appliances.
For tile or fastened wood going under the cabinets, the floor goes in right after the subfloor work. It is covered with protection board, taped at the seams, before the cabinets, countertops and appliances follow. Either way, level the subfloor first, because a subfloor that is out of level makes the cabinets hard to set and the floor hard to lay, and older houses are the usual suspects.
Whichever order you choose, agree a few numbers with the cabinet installer before work starts:
- the finished floor height, so the countertop ends up at the height you expect
- the toe-kick height, so the kick board covers the floor's edge
- the dishwasher opening, measured from the finished floor
- how the island will be anchored, so it never sits on a floating floor
Dishwashers, Refrigerators and Other Appliances
Freestanding appliances sit on top of the floor, including a floating one, so the floor runs under them. Built-in appliances fastened to the cabinets follow the cabinet rule. The appliance that causes the most trouble is the one that cannot move at all: the dishwasher under the counter.
Will the Dishwasher Still Fit?
Yes, if the opening under the counter stays tall enough. A standard counter stands about 36 inches off the floor, and a built-in dishwasher slides into an opening of about 34 1/2 inches beneath it. GE's instructions, for example, allow roughly 33 1/2 to 34 3/4 inches with the legs adjusted.
A new floor in front of the dishwasher raises the floor but not the counter, so the opening shrinks by the floor's thickness. A thick tile floor can leave too little room to slide the old dishwasher out. There are three ways to avoid it:
- Run the new floor into the dishwasher opening, so the unit sits on the new floor.
- Choose a thinner floor in front of it.
- Measure the opening and the dishwasher's leg range before you decide, and plan the next dishwasher's height now.
Refrigerators and Heavy Appliances on Vinyl Plank or Laminate
Yes, a refrigerator or range can sit on vinyl plank or laminate. It is freestanding, so it does not pin the floor the way a cabinet does. The wood flooring industry's guidelines note that more than about 600 pounds on a single board can keep a floating floor from moving. A loaded refrigerator spreads its weight over four feet, so it is fine; something far heavier calls for checking the floor's own load rule.
Moving the appliance is where floors get damaged. Lay a path of hardboard or thin plywood, roll the refrigerator on its wheels or on appliance glides, and never walk or drag it across bare planks. Put felt or rubber protectors under the leveling legs. Check the ice-maker line before the refrigerator goes back, since a slow leak behind it is one of the most common kitchen water problems.
Built-In Ranges, Wall Ovens and Built-In Refrigerators
Built-in appliances that are fixed to the cabinetry follow the cabinet rule. A floating floor stops at them, while tile or fastened wood can run under them. A slide-in range is freestanding, so the floor runs under it.
Replacing a Kitchen Floor Without Removing the Cabinets
You can replace a kitchen floor without removing the cabinets, and when the cabinets are staying, that is the normal way to do it. The new floor runs up to the cabinet bases, and the toe-kick area hides the edge.
- Pull the appliances out of the way.
- Take off the toe-kick boards where they come off; many are clipped or nailed to the cabinet bases.
- Take up the old floor up to the cabinets. Where it runs under them, it is cut cleanly along the cabinet base and the hidden part stays.
- In an older home, have old vinyl tiles, sheet vinyl and their adhesive checked before anyone breaks them up or sands them. The EPA lists all three among the materials that may contain asbestos and advises covering such a floor rather than sanding or scraping it.
- Repair and level the subfloor or slab.
- Measure the dishwasher opening before the new floor goes in.
- Install the new floor up to the cabinets with its expansion gap.
- Refit the toe kicks, trimmed to the new floor height, or add a strip of trim.
- Set the appliances back on protectors and check every water line.
Our post on preparing your home for a flooring installation covers clearing the rooms and getting ready for install day.
Finishing the Gap Where the Floor Meets the Cabinets
The gap between a floating floor and the cabinet base is covered by the toe-kick board or by a strip of shoe molding or quarter round. Either way, the trim is fastened to the cabinet, never to the floor, so the floor can still move under it.
Some floors treat a kitchen as a wet room. Their instructions ask for the gap at walls and cabinets to be filled with a flexible silicone sealant, which keeps spills out of the plank edges and still lets the floor move. Rigid caulk is never a substitute, and the instructions for your floor say whether it needs the seal.
Measuring a Kitchen for New Flooring
Measuring a kitchen for new flooring depends on whether the floor stops at the cabinets. For a floating floor, measure the open floor and leave out the cabinets and island. For tile or wood running under them, add the cabinet footprints: base cabinets are about 24 inches deep, so each run adds its length times two feet. The floor under freestanding appliances counts either way, and the extra for cuts is the same as for any room.
Planning a Kitchen Floor With Us
At American Flooring in Yulee, our professionally trained design team helps you choose a kitchen floor for the room, your household and our climate. You can take samples home to see them in your own kitchen's light. We take careful measurements and plan each project with you, and that is when the cabinets, the island and the dishwasher opening get worked out.
Our licensed and insured installers handle tile, hardwood, luxury vinyl and laminate, and every installation is backed by our lifetime installation warranty. You can read how we work in our installation process. If you are installing the floor yourself, our DIY Discount applies to every product we sell.
Questions People Ask About Floors and Cabinets
Does Flooring Go Under a Bathroom Vanity?
No, a floating floor does not go under a vanity that stands on the floor. That vanity is a fixed cabinet, so the floor stops at it with its gap. A wall-hung vanity does not touch the floor, so any floor can run under it.
What About Wall-Hung or Floating Cabinets?
Yes, any floor can run under wall-hung cabinets. They hang from the wall and never rest on the floor, so they cannot pin a floating floor, and the floor underneath stays continuous.
Can a Washer and Dryer Sit on Vinyl Plank?
Yes. A washer and dryer are freestanding, like a refrigerator. Put protectors under the feet, use a drain pan under the washer if you can, and check the hoses, since a burst washer hose causes more damage than any other leak in the house.
A kitchen floor goes best when the cabinets, the island and the dishwasher are planned with it. Request a free estimate, and one of our project specialists will help you work out the order before anything comes out.


